Company CEO's Message Company Profile Products System Scaffolding System Shoring Hybrid Support Euro Form & Panels Pipe Support Components & Accessories Certifications PR & News Contact Request a Quote →
Home > Products > Euro Form & Panels
Steel-Framed Formwork

Euro Form & Panels

Steel-framed wall and column formwork built on a 1200, 900 and 600 mm series, with matching in-corner, out-corner and haunch profiles so an entire pour can be struck from one panel family.

Panel Anatomy

Three Length Series, Six Widths

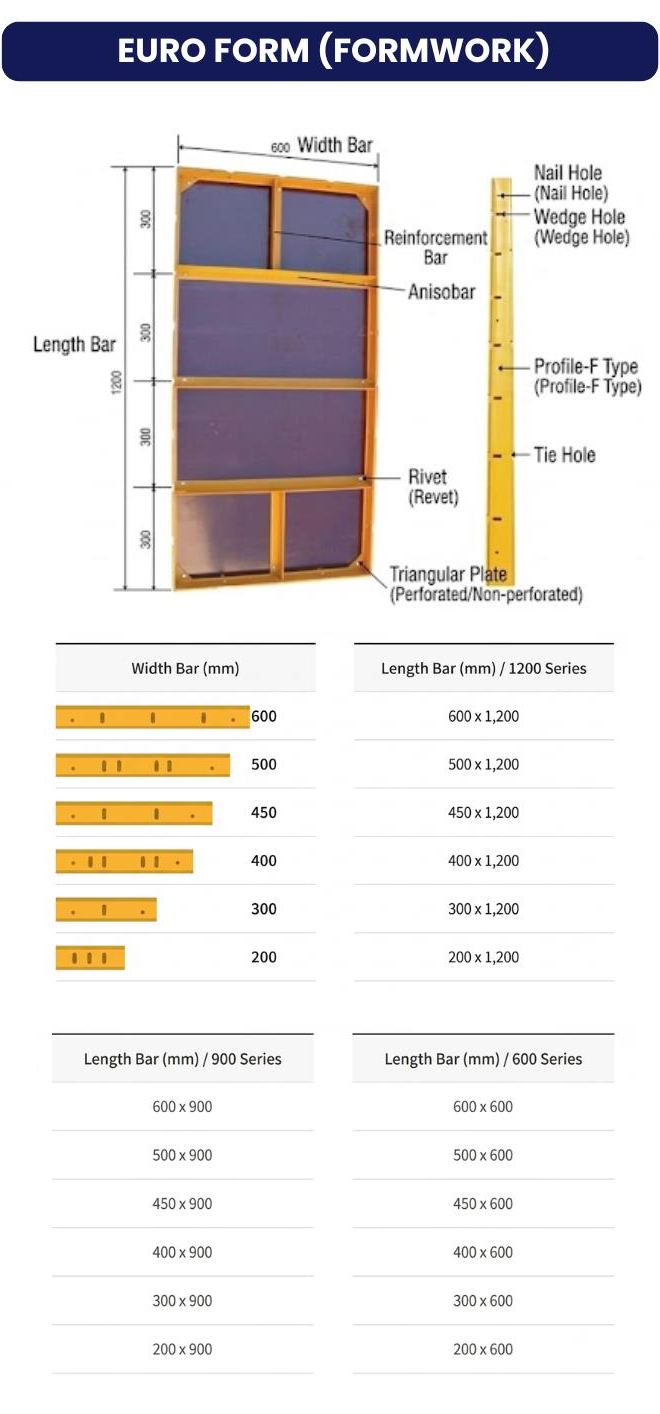
Every panel shares the same frame profile and hole pattern. Length comes from the series — 1,200, 900 or 600 mm — and width from the width bar, which runs 600, 500, 450, 400, 300 and 200 mm. Eighteen standard panels cover almost any wall layout.

The frame carries a nail hole and wedge hole on every edge, tie holes through the face, and a triangular corner plate available perforated or plain.
Request a Quotation → See Pipe Support
Euro Form panel construction diagram showing width bar, length bar, reinforcement bar, nail hole, wedge hole, tie hole, rivet and triangular plate, with the full size tables
Panel anatomy and the full size range
Engineering Data

Euro Form Panel Sizes

Width bar × length bar, in millimetres.

Width Bar1200 Series900 Series600 Series
600 mm600 × 1,200600 × 900600 × 600
500 mm500 × 1,200500 × 900500 × 600
450 mm450 × 1,200450 × 900450 × 600
400 mm400 × 1,200400 × 900400 × 600
300 mm300 × 1,200300 × 900300 × 600
200 mm200 × 1,200200 × 900200 × 600
Corner Profiles

In-Corner & Out-Corner

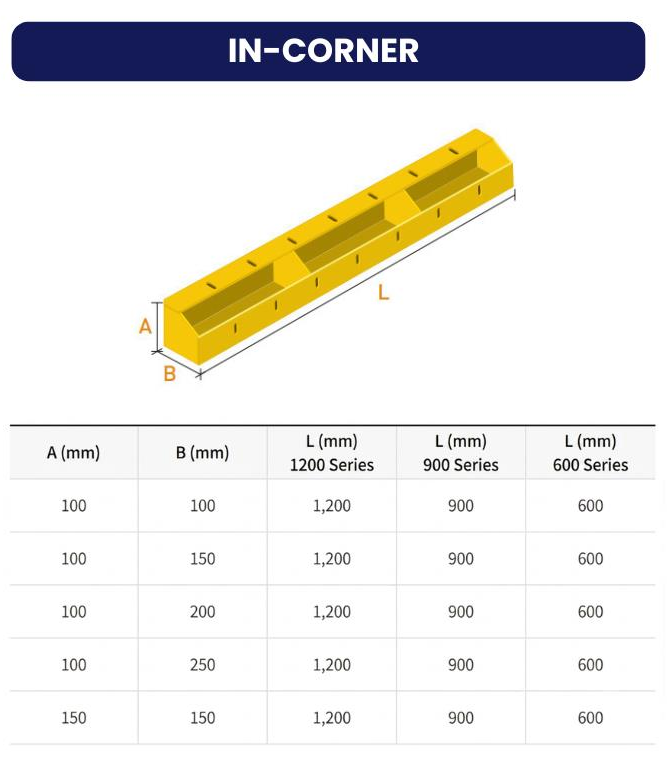
In-corners turn the form into a re-entrant angle; out-corners wrap an external edge. Both follow the same 1200 / 900 / 600 length series as the panels.

In-corner profile with A and B leg dimensions and length L
In-corner profile
AB1200 Series900 Series600 Series
100 mm100 mm1,200900600
100 mm150 mm1,200900600
100 mm200 mm1,200900600
100 mm250 mm1,200900600
150 mm150 mm1,200900600
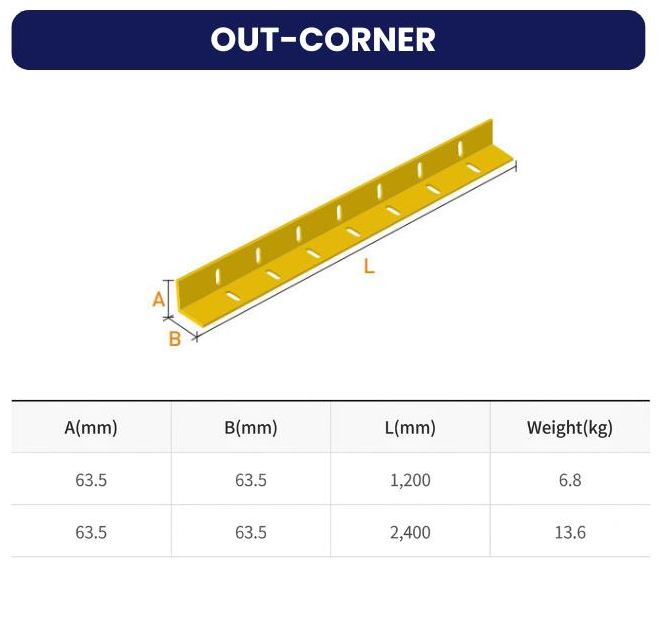
Out-corner angle profile with A and B leg dimensions and length L
Out-corner profile
ABLengthWeight
63.5 mm63.5 mm1,200 mm6.8 kg
63.5 mm63.5 mm2,400 mm13.6 kg
Supporting Profiles

Haunch Panel & Cross Joint

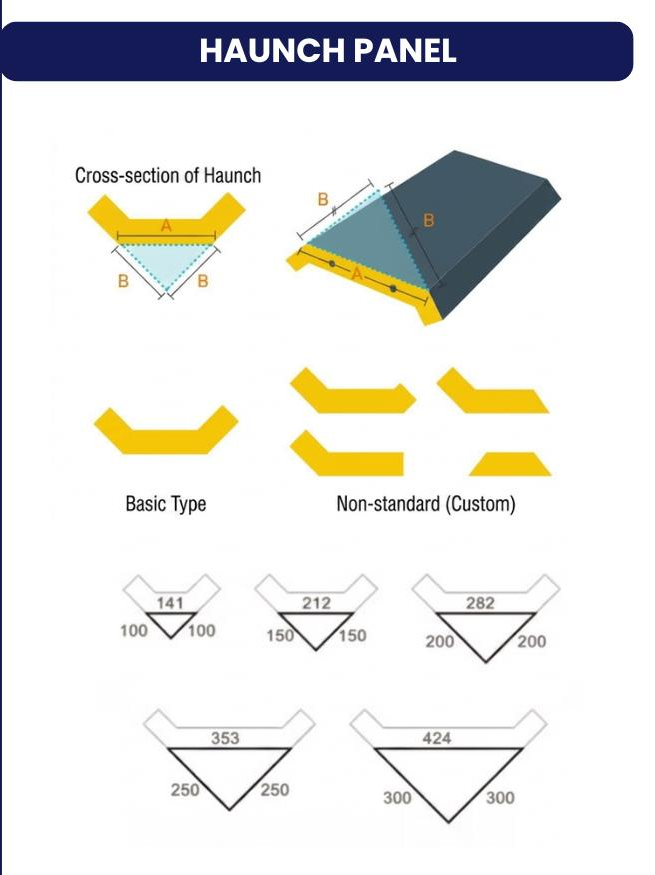
Haunch panel cross-sections in basic and non-standard custom shapes with face widths
Haunch panel — basic type and non-standard custom shapes

Haunch panels form the chamfer where a slab meets a beam or wall. Standard face widths are 141, 212, 282, 353 and 424 mm, formed from equal legs of 100, 150, 200, 250 and 300 mm respectively. Non-standard shapes are made to order.

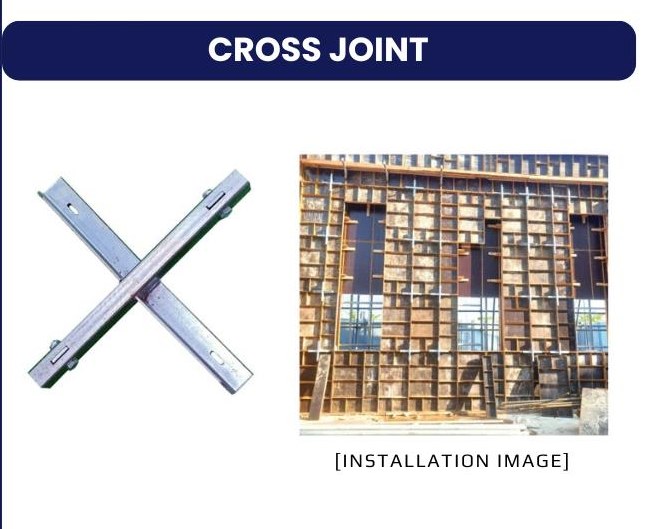
Cross joint hardware and an installation photograph showing it in use on a formwork wall
Cross joint, with site installation

The cross joint ties panels together across a seam, holding alignment where two runs meet and spreading tie load across the frame rather than concentrating it on a single edge.

Request a Euro Form Quotation →