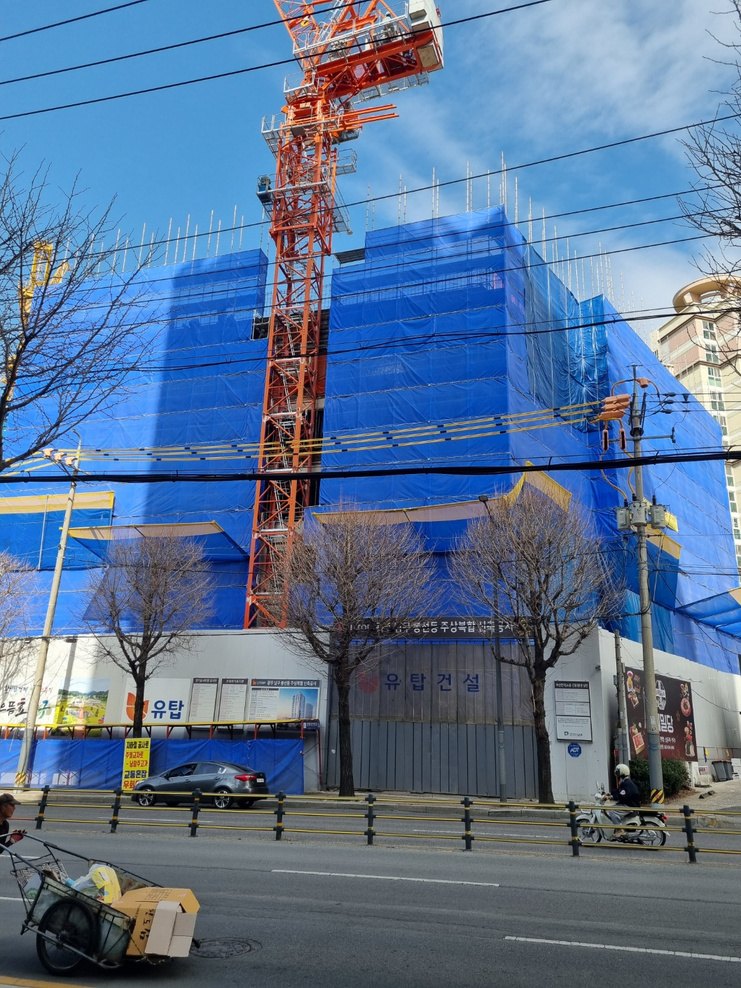
Bongseon-dong, Nam-gu, Gwangju
2 basement levels, 26 floors above ground
Gross floor area 14,654.85 m²
The scaffold standard is Ø48.6 mm × 2.3t SGT355 steel tube, produced in four lengths — V2-38 (3,800 mm), V2-19 (1,900 mm), V2-09 (950 mm) and V2-04 (475 mm) — so that any working height resolves into a small, repeatable kit of parts rather than bespoke lengths.
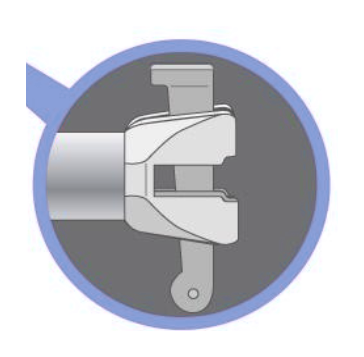
Rosette flanges are welded at 475 mm centres along every standard. Ledgers, braces and brackets all lock into the same flange, so the frame goes up with a hammer and comes back down for reuse without loose fittings to lose on site.
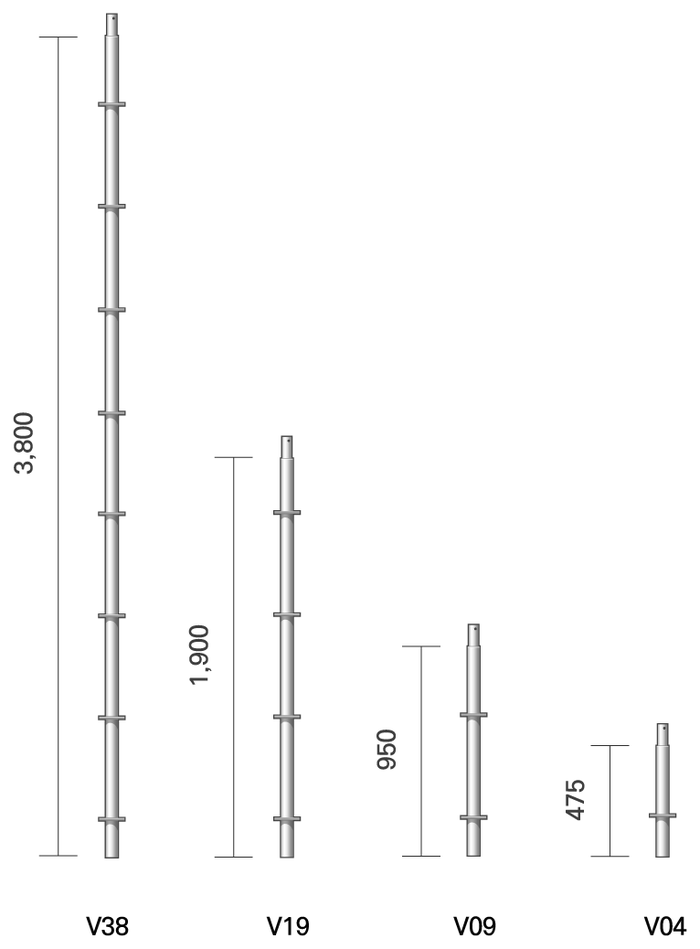
Scaffold standards drawn to scale — 3,800 / 1,900 / 950 / 475 mm
The flange decides how many members can meet at one node. Four-way suits regular rectangular facade runs; eight-way adds the diagonal directions needed for towers, curved runs and heavy bracing.

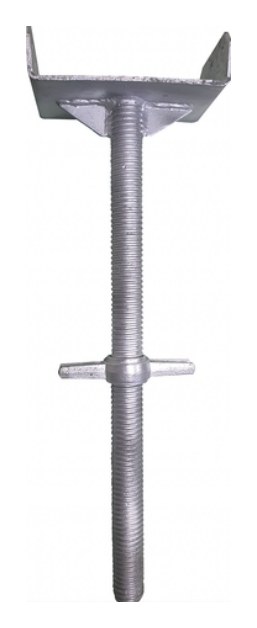
6.8T plate, 100 × 100 mm

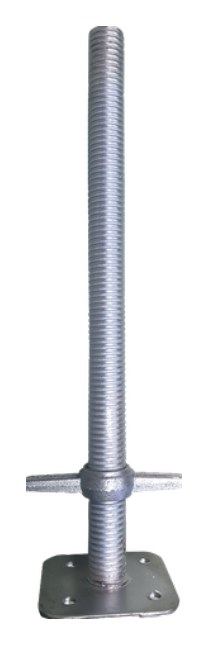
7.8T plate, 126 × 126 mm
Dimensions and unit weights as published in the SEIYON SYSTEM scaffolding manual.
| Product | Length | Unit Weight |
|---|---|---|
| V2-38 | 3,800 mm | 12.6 kg |
| V2-19 | 1,900 mm | 6.7 kg |
| V2-09 | 950 mm | 3.6 kg |
| V2-04 | 475 mm | 2.2 kg |
Tube Ø48.6 mm × 2.3t, SGT355 steel · flanges welded at 475 mm centres
| Product | Length | Unit Weight |
|---|---|---|
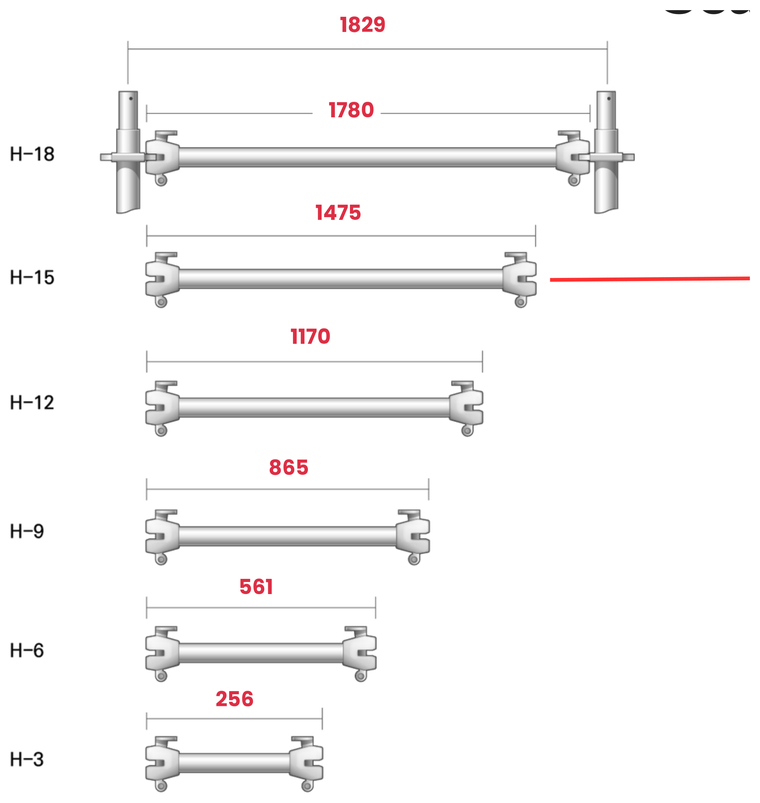
| H2-18 | 1,780 mm | 4.6 kg |
| H2-15 | 1,475 mm | 4.0 kg |
| H2-12 | 1,170 mm | 3.3 kg |
| H2-09 | 865 mm | 2.6 kg |
| H2-06 | 561 mm | 2.0 kg |
| H2-03 | 256 mm | 1.7 kg |
Ledger lengths are member lengths. An H2-18 ledger sets a standard-to-standard spacing of 1,829 mm.
UH-34 · Ø34, 600 mm · 4.4 kg
JB-34 · Ø34, 600 mm · 3.1 kg
B1918 · Ø34, 2,637 mm · 5.5 kg
Braces a 1,900 × 1,829 mm opening
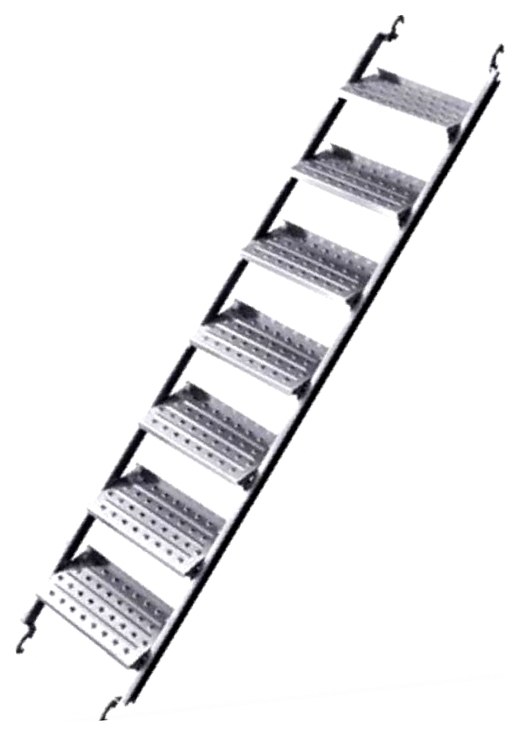
400×2637 · 19.0 kg
500×2637 · 21.3 kg
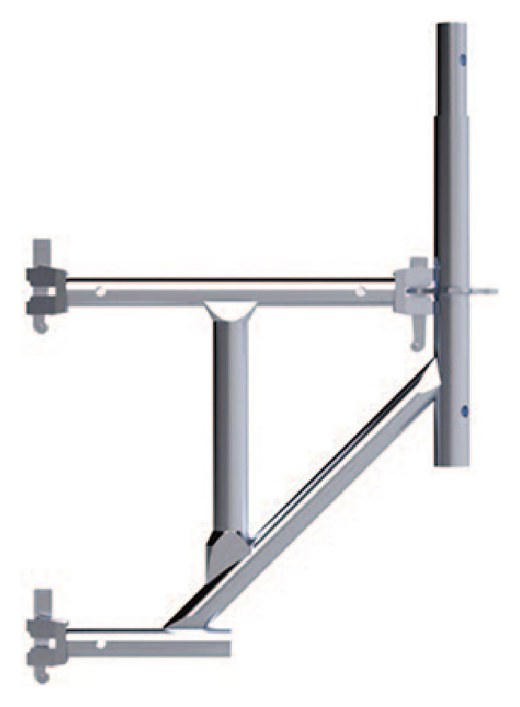
B-06 475×610 · 6.5 kg
B-09 475×914 · 7.5 kg
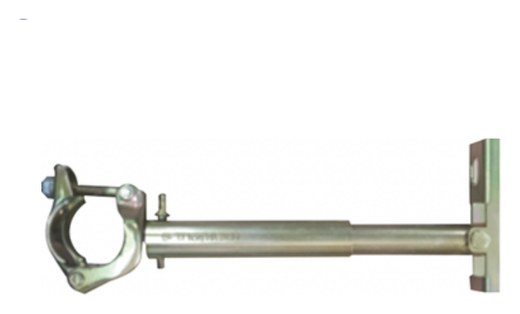
B-2642 260–420 · 1.6 kg
B-3764 370–640 · 2.0 kg

L3658 spans 2 bays · 19.5 kg
L5487 spans 3 bays · 29.2 kg
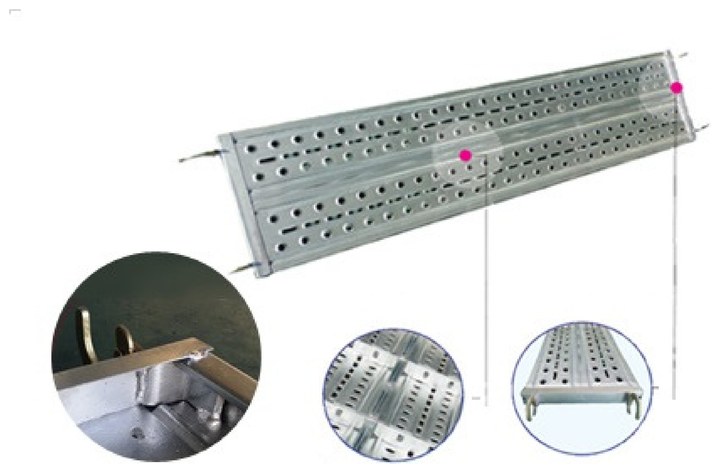
Anti-slip perforated steel
250 / 400 / 500 mm wide
| Product | Width | Length | Unit Weight |
|---|---|---|---|
| 250×1829 | 250 mm | 1,829 mm | 7.2 kg |
| 400×1829 | 400 mm | 1,829 mm | 11.1 kg |
| 400×1524 | 400 mm | 1,524 mm | 9.6 kg |
| 400×1219 | 400 mm | 1,219 mm | 7.9 kg |
| 400×914 | 400 mm | 914 mm | 6.9 kg |
| 400×610 | 400 mm | 610 mm | 4.7 kg |
| 500×1829 | 500 mm | 1,829 mm | 12.9 kg |
| 500×1524 | 500 mm | 1,524 mm | 10.5 kg |
| 500×1219 | 500 mm | 1,219 mm | 8.9 kg |
| 500×914 | 500 mm | 914 mm | 7.4 kg |
| 500×610 | 500 mm | 610 mm | 5.6 kg |
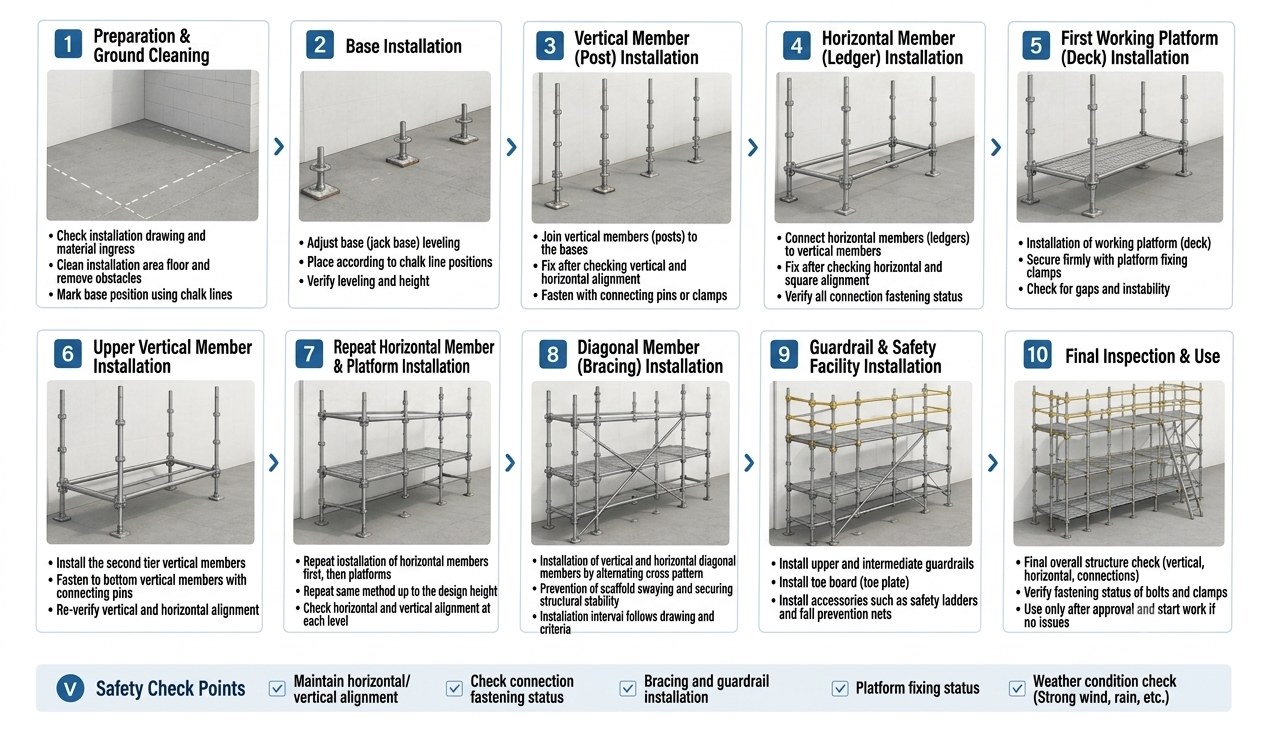
Ten steps from ground preparation to final inspection, with the safety checks that apply at each stage.
2 basement levels, 26 floors above ground
Gross floor area 14,654.85 m²
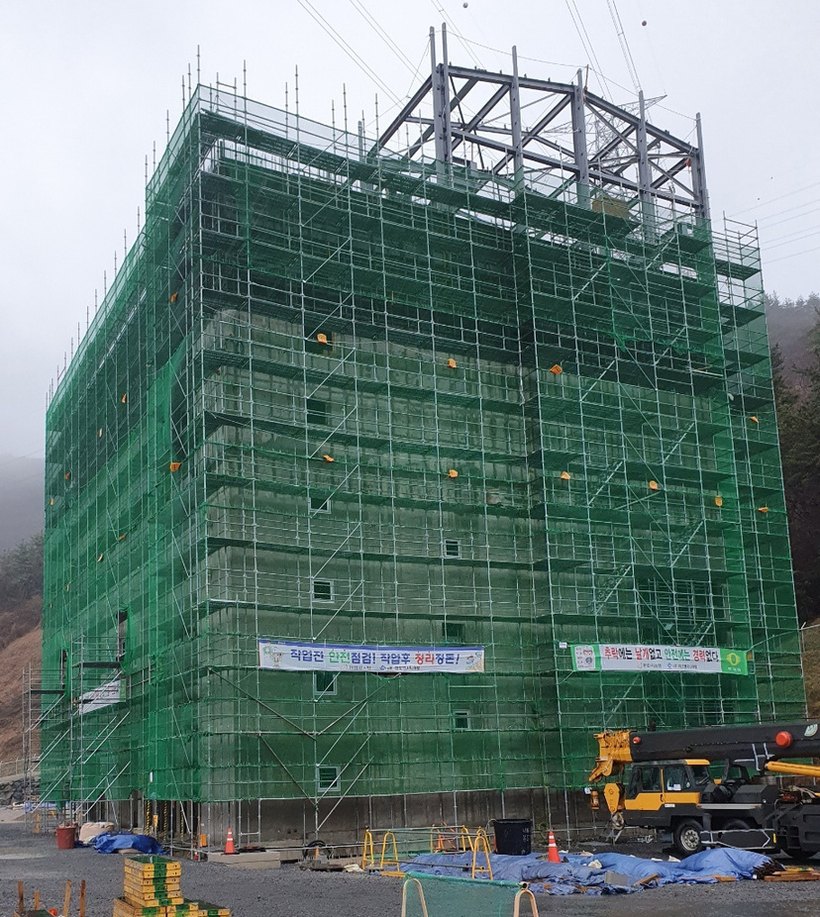
4 floors above ground
Gross floor area 16,760 m²
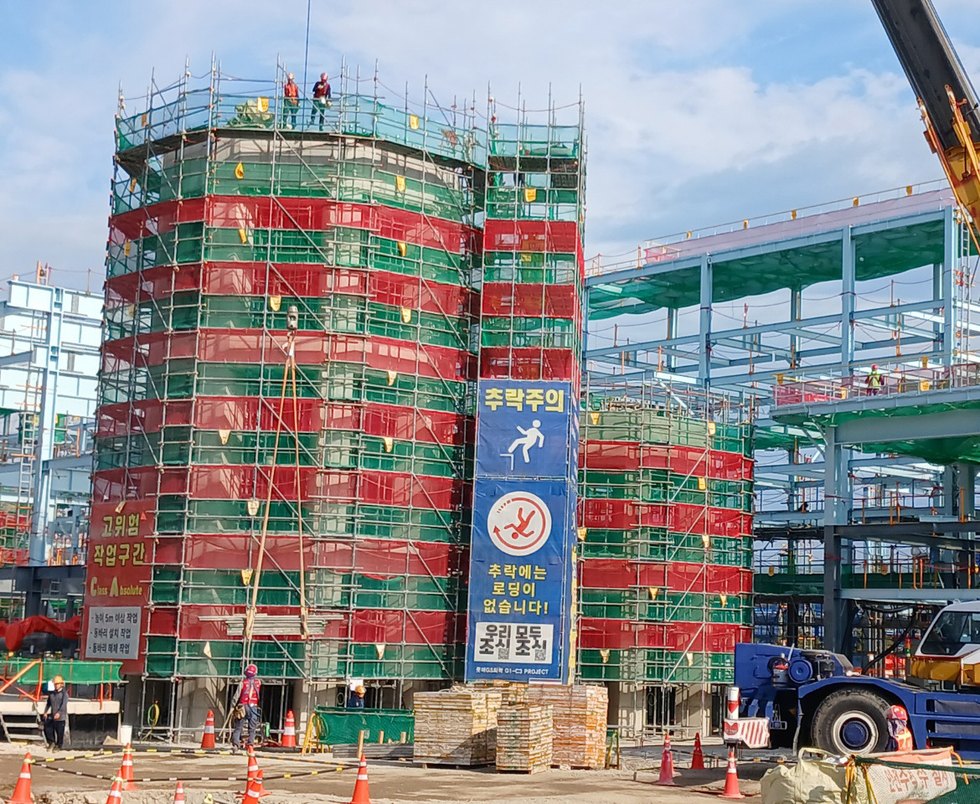
7 floors above ground
Gross floor area 23,410.17 m²
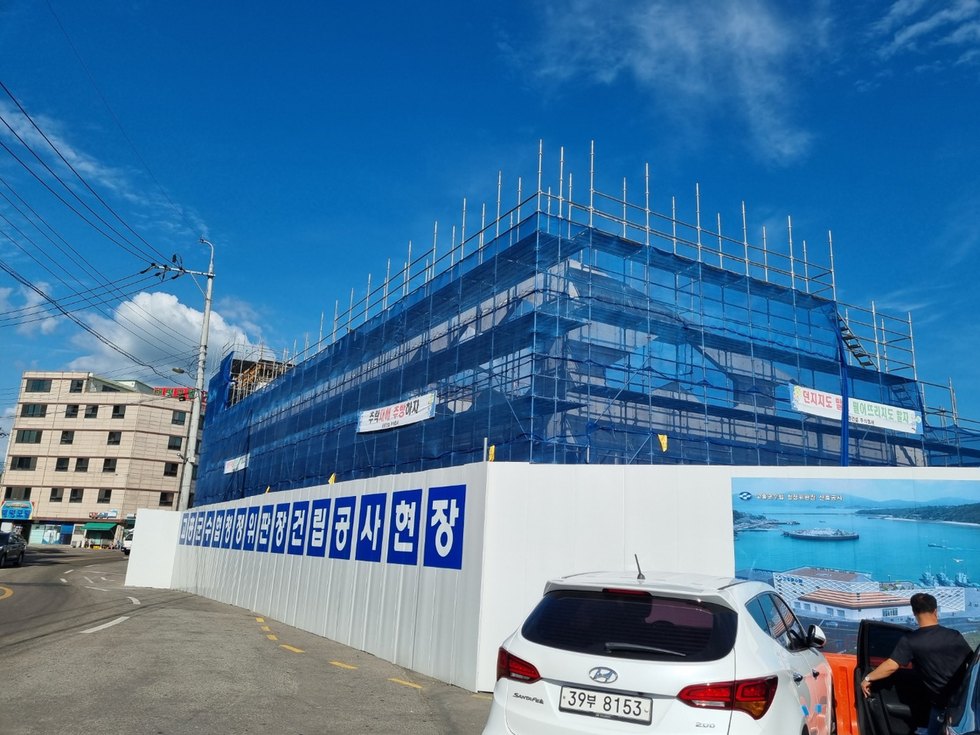
2 floors above ground
Gross floor area 5,337.37 m²