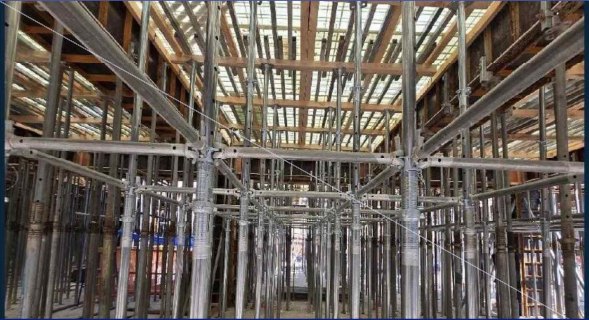
Gwangsan-gu, Gwangju
Gross floor area 10,800 m²
Installation height 2.5 – 4.0 m
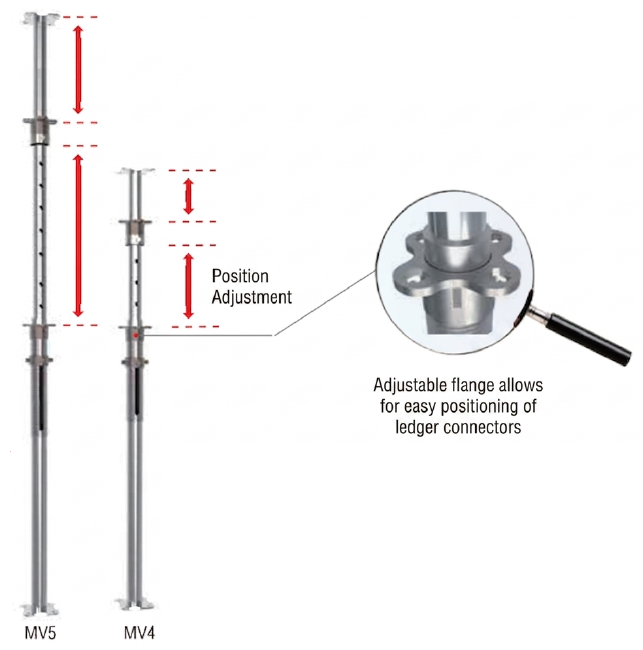
Where a fixed shoring tower needs the right combination of post lengths for each slab height, a Hybrid Support prop telescopes. MV4 covers 2,500–4,000 mm and MV5 covers 3,500–5,000 mm, so a single item on the delivery note handles a range of soffit heights.
Both are built from SGT550 (STK700) high-strength steel — an outer tube of Ø70.0 mm × 2.3T over an inner tube of Ø60.5 mm × 2.3T.
| Product | Min. Length | Max. Length | Unit Weight |
|---|---|---|---|
| MV5 | 3,500 mm | 5,000 mm | 22.0 kg |
| MV4 | 2,500 mm | 4,000 mm | 19.0 kg |
| Tube | Material | Diameter | Thickness |
|---|---|---|---|
| Outer | SGT550 (STK700) | Ø70.0 mm | 2.3T |
| Inner | SGT550 (STK700) | Ø60.5 mm | 2.3T |
The flange is repositionable along the prop, so ledger connectors go where the layout needs them rather than at fixed welded centres.
Hybrid Support uses the same ledgers, U-head jacks and primary beams as System Shoring, so yards can stock one set of secondary components across both systems.
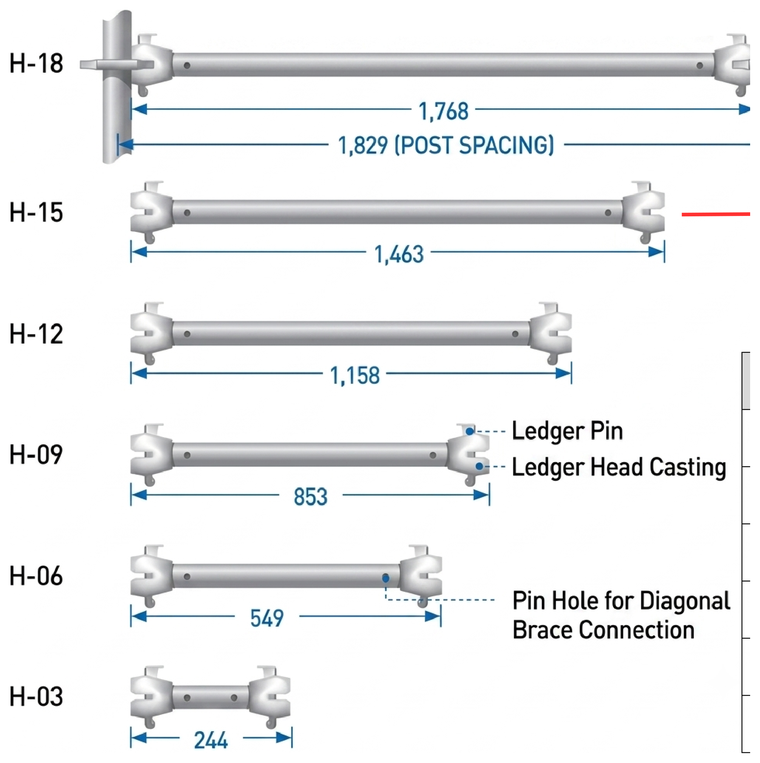
H1-18 to H1-03
1.7 – 4.6 kg
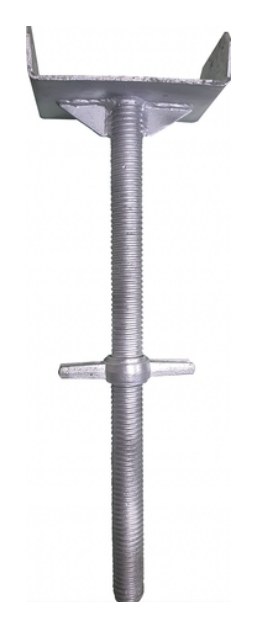
UH-43 · Ø43, 600 mm · 5.0 kg
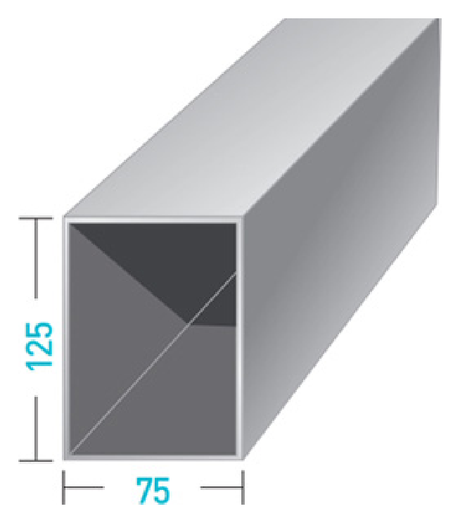
75 × 125 × 2.9T
1.0 m to 3.0 m
| Product | Length | Unit Weight |
|---|---|---|
| H1-18 | 1,768 mm | 4.6 kg |
| H1-15 | 1,463 mm | 4.0 kg |
| H1-12 | 1,158 mm | 3.3 kg |
| H1-09 | 853 mm | 2.6 kg |
| H1-06 | 549 mm | 2.0 kg |
| H1-03 | 244 mm | 1.7 kg |
| Length | Section | Unit Weight |
|---|---|---|
| 1.0 m | 75 × 125 × 2.9T | 9.0 kg |
| 1.5 m | 75 × 125 × 2.9T | 13.4 kg |
| 2.0 m | 75 × 125 × 2.9T | 17.7 kg |
| 2.2 m | 75 × 125 × 2.9T | 19.1 kg |
| 2.5 m | 75 × 125 × 2.9T | 21.7 kg |
| 3.0 m | 75 × 125 × 2.9T | 26.5 kg |
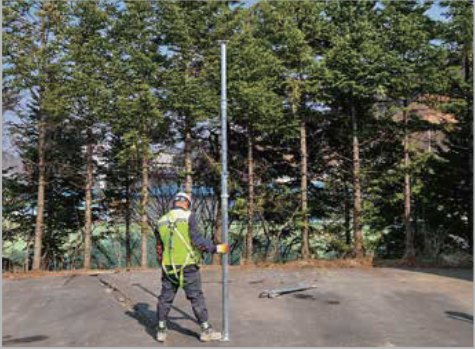
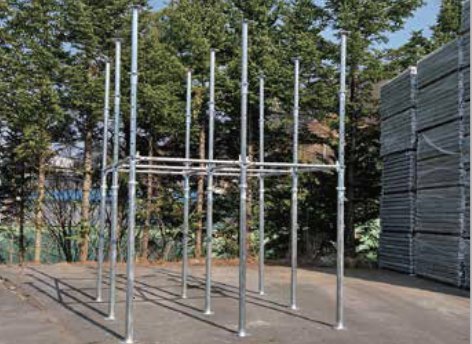
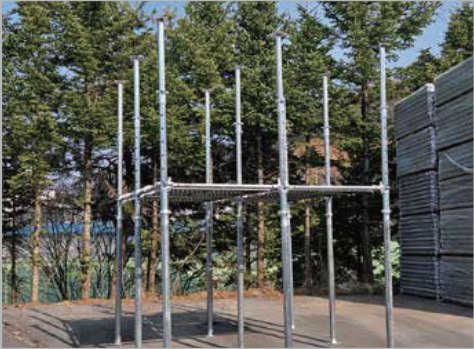
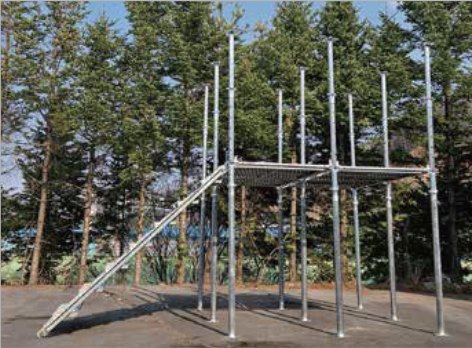
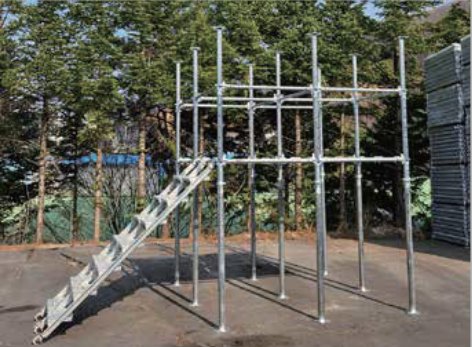
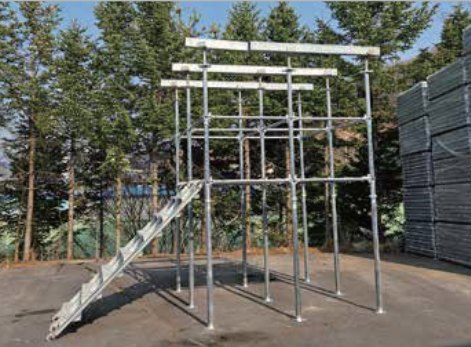
Six steps, photographed on a full-scale assembly rig.
Gross floor area 10,800 m²
Installation height 2.5 – 4.0 m
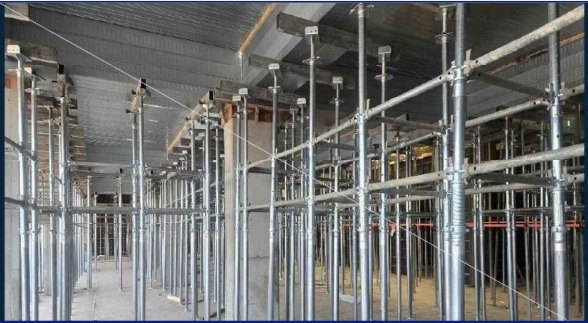
Gross floor area 45,700 m²
Installation height 2.9 – 5.3 m
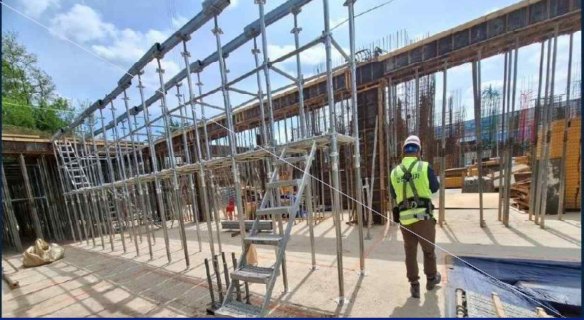
Gross floor area 32,600 m²
Installation height 4.0 – 4.5 m
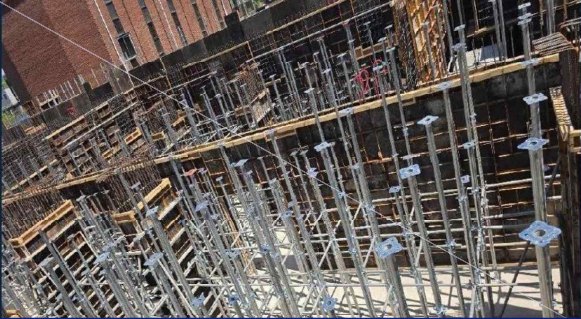
Gross floor area 8,548 m²
Installation height 3.1 – 5.0 m